
Ground-Up Construction Loan Application Checklist for Massachusetts Investors
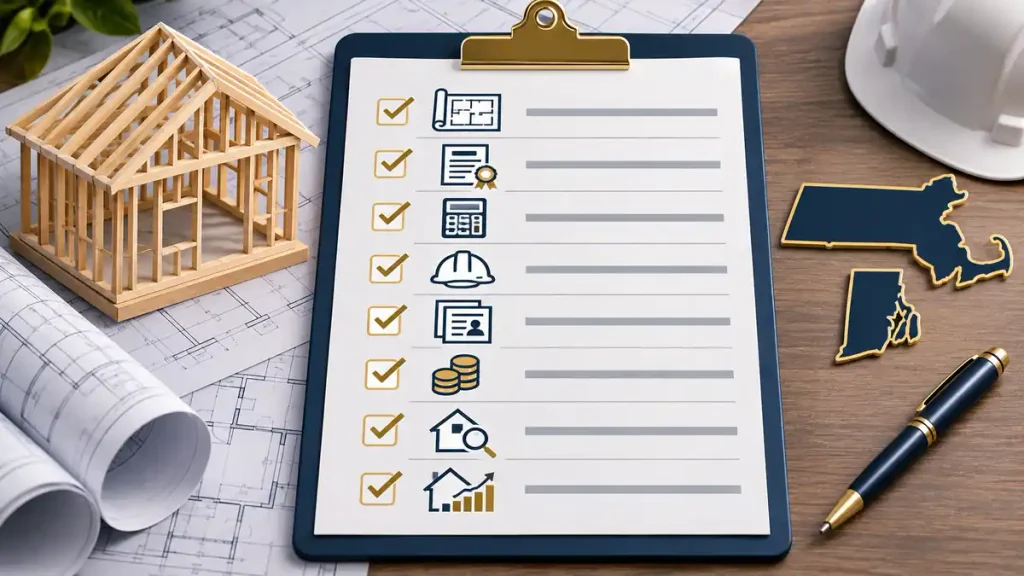
For ground-up construction loans in Massachusetts and Rhode Island, prepare your property ownership records, architectural plans, building permits, construction budget, contractor credentials, financial documents, and repayment strategy before applying.
We offer construction financing for investment properties across both states, and this ground-up construction loan application checklist explains the information lenders typically review when evaluating a new building project.
A construction loan application involves more than the proposed loan amount. Lenders need to understand the property, the planned development, the cost of completing construction, and the expected value of the finished building.
Whether you are developing a single family investment home, a multifamily property, or a residential building intended for resale, organizing these documents helps establish a clear construction financing plan.
What Documents Are Needed for a Ground-Up Construction Loan?
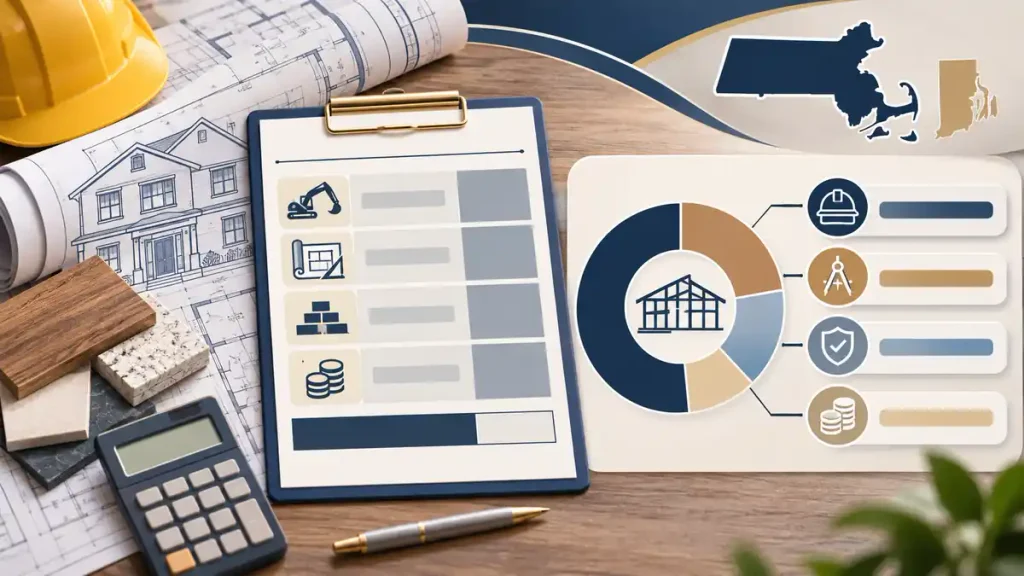
Most construction lenders evaluate the following ten categories of information.
- Property information: The project address, parcel identification, proposed building type, lot size, and construction details.
- Land ownership documents: A purchase and sale agreement, recorded deed, current survey, and available title information.
- Architectural plans: Floor plans, elevations, structural drawings, site plans, and construction specifications.
- Permits and approvals: Zoning information, building permit status, and applicable municipal approvals.
- Construction budget: An itemized estimate covering building costs, professional services, permits, reserves, and financing expenses.
- Contractor information: General contractor qualifications, construction agreement, insurance, and relevant project experience.
- Borrower documents: Identification, business entity records, financial statements, and investment experience where requested.
- Proof of funds: Evidence of available cash, land equity, construction reserves, and other funding sources.
- Property valuation: Information supporting the current land value and anticipated completed property value.
- Exit strategy: A realistic plan to repay the construction loan through property sale, refinancing, or another documented source.
The exact requirements depend on the lender, project size, borrowing structure, and stage of construction.
1. Prepare a Complete Construction Project Overview

Lenders usually first review the proposed development.
The application should explain what will be built, where construction will take place, who will manage the work, and how the project will generate enough value to support repayment.
What Should Your Project Summary Include?
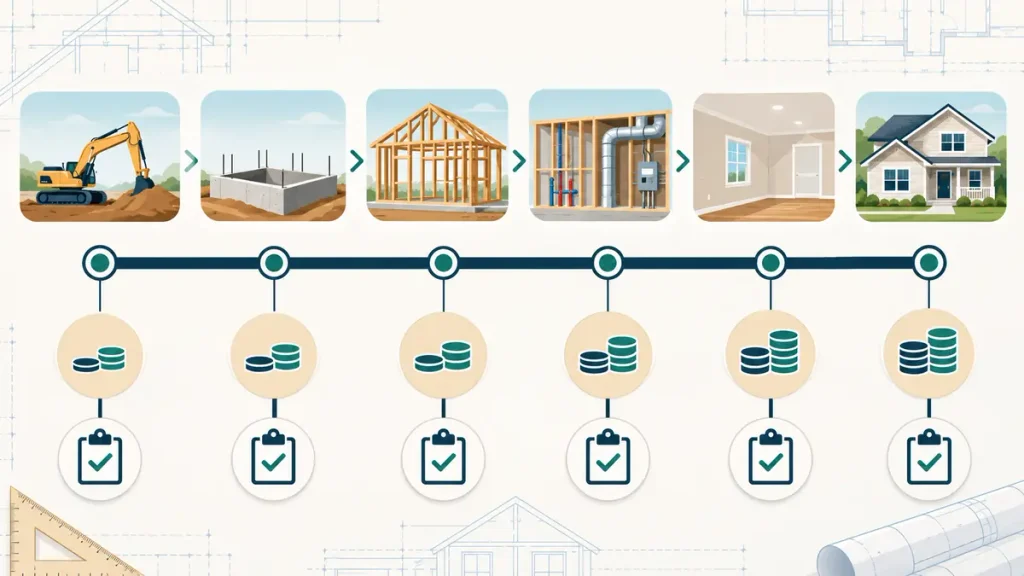
Prepare a concise description containing:
- Property address and parcel identification.
- City or town where the property is located.
- Proposed property type and intended use.
- Number of residential units, where applicable.
- Planned building square footage.
- Current status of land ownership.
- Estimated construction commencement date.
- Expected construction completion period.
- Total estimated development cost.
- Requested construction loan amount.
- Intended sale or refinancing strategy.
For example, an investor planning a two family residential development in Worcester, Massachusetts, should explain the proposed unit configuration, construction scope, estimated budget, and intended disposition of the completed property.
This project summary provides the foundation for the supporting documents presented during underwriting.
2. Gather Land Ownership and Property Documents
Land documentation establishes the legal and financial foundation of a construction project.
A lender needs to determine whether the borrower owns the property or has a valid agreement to purchase it.
Documents for Land You Already Own
If you already own the development lot, prepare the recorded deed, purchase closing statement, current property survey, and available title information.
If the property has an existing mortgage, include the outstanding loan balance and a recent payoff statement when requested.
A lender may also review the property’s ownership structure, recorded easements, access rights, and existing financial obligations.
Documents for Land You Plan to Purchase
If the project involves purchasing land, prepare the executed purchase and sale agreement.
The agreement should identify the property, purchase price, deposit amount, and anticipated closing date.
Include any available supporting documents, such as a survey, title commitment, existing site plans, and seller disclosures relevant to development.
Verify the Property’s Development Potential
Before finalizing the construction budget, review the lot’s physical characteristics and permitted use.
Important considerations include zoning classification, lot coverage, setbacks, building height, access, utility availability, drainage, and applicable environmental requirements.
A property in Greater Boston may involve a different municipal review process than a residential lot in Worcester or a coastal community on the South Shore.
The purpose of this review is to establish that the proposed building design aligns with the property’s development conditions.
3. Organize Architectural Plans and Construction Specifications
Architectural plans help lenders understand the proposed building and evaluate its anticipated construction cost and completed value.
A complete plan package may contain:
- Architectural floor plans and elevations.
- Foundation and structural drawings.
- Site plans showing the building location.
- Civil engineering and grading plans.
- Drainage and stormwater information.
- Electrical and plumbing layouts.
- Heating, ventilation, and air conditioning plans.
- Material and finish specifications.
- Energy compliance documentation where applicable.
- Updated drawings reflecting municipal review comments.
The required level of design detail depends on the building type, project complexity, and local approval process.
Why Construction Specifications Matter
Two buildings with similar square footage can have substantially different construction costs.
Foundation design, structural materials, exterior finishes, mechanical systems, and interior specifications all influence the project budget.
For example, a residential development with a complex foundation and extensive site preparation may require a different construction budget from a similar building on a prepared lot with existing utility connections.
Providing drawings and specifications that correspond to the contractor’s estimate helps lenders assess whether the proposed financing supports the actual construction scope.
4. Confirm Building Permits and Zoning Approvals in Massachusetts
Building permits are an important part of construction loan preparation.
In Massachusetts, building permits for privately owned properties are generally administered by the local municipal building official.
The municipality reviews the proposed work according to applicable building codes, zoning requirements, and other relevant standards.
The Commonwealth provides official Massachusetts building permit application guidance, including standard application forms for residential and other building types.
Which Approvals Should Investors Review?
Depending on the project, the application package may include:
- Zoning confirmation or zoning approval.
- Building permit application or issued permit.
- Approved site plans.
- Planning board or zoning board decisions.
- Utility connection approvals.
- Septic system approval where applicable.
- Stormwater management documentation.
- Conservation Commission approvals where required.
- Other project-specific municipal approvals.
For properties near protected wetlands, relevant Conservation Commission documentation may become part of the development review.
For coastal projects, flood exposure, site elevation, and drainage considerations can also influence the design and construction budget.
Can You Apply for Financing While Permits Are Pending?
Some lenders review preliminary construction loan requests while municipal approvals are progressing.
However, the timing of final loan approval, closing, and construction funding may depend on the permits and documents required by the particular lender.
Include a clear record of permit submissions, application status, expected municipal decisions, and the approvals already obtained.
This helps align the financing process with the construction timeline.
5. Create a Detailed Construction Budget
The construction budget is one of the most important components of a ground-up construction loan application.
Lenders use it to evaluate the total project cost, proposed funding structure, and amount of capital required to complete development.
A useful construction budget separates direct building expenses from professional services, financing costs, and reserves.
Hard Construction Costs
Hard costs represent the physical work required to construct the property.
Common categories include:
- Site clearing and preparation.
- Excavation and grading.
- Foundation installation.
- Framing and structural work.
- Roofing and exterior construction.
- Windows and doors.
- Electrical systems.
- Plumbing systems.
- Heating and cooling equipment.
- Insulation and drywall.
- Flooring and interior finishes.
- Landscaping and final site improvements.
The estimate should correspond to the architectural plans and contractor’s proposed scope of work.
Soft Construction Costs
Soft costs are expenses associated with planning, designing, managing, and financing the development.
They may include architectural fees, engineering services, surveys, permit fees, legal expenses, appraisal costs, financing charges, property taxes, and applicable insurance.
The construction budget should identify these expenses separately because lenders may treat individual cost categories differently when determining eligible financing.
Construction Contingency Reserve
A contingency reserve allocates funds for adjustments that may arise during development.
The appropriate reserve depends on the project’s complexity, construction contract, lender requirements, and certainty of the underlying estimates.
For example, a project with extensive excavation or specialized foundation work may require greater budget flexibility than a straightforward residential development.
Document the proposed reserve as a separate budget item and identify its source of funding.
6. Example of a Ground-Up Construction Loan Budget
Consider a hypothetical residential investment project in Massachusetts.
The investor prepares the following development estimate:
| Project Expense | Estimated Amount |
|---|---|
| Land acquisition | $175,000 |
| Site preparation and utilities | $45,000 |
| Building construction | $365,000 |
| Design, permits, and related professional expenses | $40,000 |
| Construction contingency | $35,000 |
| Financing and carrying expenses | $30,000 |
| Total estimated project cost | $690,000 |
Suppose the investor requests $500,000 in construction financing.
The remaining $190,000 represents the amount that must be covered through acceptable equity or other funding sources in this simplified example.
The requested loan would represent approximately 72.5% of total development cost.
This calculation is known as loan to cost, commonly abbreviated as LTC.
How Loan to Cost Differs From Loan to Value
Loan to cost compares the loan amount with the total eligible project cost.
Loan to value, or LTV, compares the loan amount with the property’s appraised value under the applicable lender definition.
If the hypothetical completed property receives an appraised value of $820,000, a $500,000 loan would represent approximately 61% of that completed value.
These calculations measure different aspects of a construction financing request.
The lender may evaluate both the total development cost and completed property value when determining an appropriate loan amount.
All figures in this example are illustrative. Actual loan sizing, eligible costs, and equity treatment depend on the lender and transaction.
7. Prepare General Contractor Information and Construction Agreements
Construction lenders evaluate the experience and qualifications of the individuals responsible for completing the project.
An experienced general contractor can provide valuable support through documented construction history, detailed cost estimates, and realistic scheduling.
Contractor Documents Commonly Requested
Prepare the following information where applicable:
- General contractor’s legal business name and contact information.
- Relevant professional licenses or registrations.
- General liability insurance information.
- Workers compensation coverage where required.
- Examples of completed construction projects.
- Contractor references or professional background.
- Executed construction agreement or proposed contract.
- Detailed scope of work.
- Construction cost breakdown.
- Estimated completion schedule.
What Should the Construction Contract Explain?
The construction agreement should identify the work being performed, contract price, payment structure, project schedule, and responsibilities of the parties involved.
It should also explain how changes to the construction scope will be approved and documented.
Some construction contracts establish a fixed price, while others use a cost plus structure.
The selected contract structure influences how project expenses are recorded, reviewed, and managed during construction.
A lender may also request additional contractor financial information or a review of prior project experience.
8. Prepare Borrower Financial Documents and Proof of Funds
Borrower documentation helps establish the financial structure supporting the development.
For investment property construction, the required information may differ from the documents requested for an owner-occupied residential construction mortgage.
Individual Borrower Information
Depending on lender requirements, borrowers may be asked to provide:
- Government-issued identification.
- Current contact and residential information.
- Personal financial statements.
- Recent bank or investment account statements.
- Credit authorization.
- A schedule of real estate owned.
- Information about completed investment projects.
- Details of existing loans and financial obligations.
Some construction lenders also request personal tax returns or income documentation.
The exact requirements depend on the loan program and underwriting approach.
Business Entity Documents
If the construction property will be owned by a limited liability company or another business entity, the lender may request formation documents, an operating agreement, the employer identification number, and evidence of authority to borrow.
The lender may also review the ownership structure and the individuals providing guarantees.
Proof of Cash and Available Reserves
Proof of funds establishes the capital available for the project.
Borrowers should document their proposed equity contribution, closing funds, and additional resources allocated to construction and carrying expenses.
For investors comparing alternative financing structures, understanding how hard money loans in Massachusetts are evaluated can provide useful context alongside traditional construction financing.
The available cash should be considered together with the proposed draw schedule because approved loan proceeds may be distributed throughout construction rather than at the beginning.
9. Understand Land Equity in Construction Loan Applications
Investors who already own land sometimes use the property’s equity as part of their contribution to a construction project.
Land equity generally represents the value accepted by the lender after accounting for existing debt.
For example, a property with an accepted value of $200,000 and an outstanding land mortgage of $50,000 would have $150,000 in equity using those figures.
The amount a lender recognizes toward the required contribution may depend on its valuation method, financing structure, and underwriting guidelines.
Land equity can support the financing structure, but it is important to distinguish recognized property equity from cash available to pay contractors and development expenses.
Investors should therefore document both the land’s financial position and the funds available during the construction period.
10. Prepare an Appraisal and Completed Property Value Estimate
Construction lenders consider the value of the proposed completed property when reviewing the financing request.
Because construction has yet to produce the finished building, an appraisal may rely on architectural plans, property specifications, site information, and comparable property sales.
What Is an As Completed Appraisal?
An as completed appraisal estimates the property’s market value based on the assumption that construction is finished according to the specified plans.
This valuation provides an important reference for the proposed loan amount and anticipated repayment strategy.
The lender commonly arranges or approves the appraisal process.
What Information Supports the Completed Value?
Useful supporting material may include recent comparable sales, estimated living area, unit configuration, property features, proposed finishes, and the anticipated condition of the completed building.
A new residential development in Worcester should ideally be evaluated using relevant market evidence that reflects its property type, location, and proposed specifications.
Investors should also distinguish an estimated resale price from the value ultimately supported by the lender’s appraisal.
11. Prepare a Construction Timeline and Draw Schedule
Construction financing commonly involves staged funding as work progresses.
Instead of receiving the entire construction budget at closing, borrowers may access approved funds through scheduled construction draws.
The loan agreement determines the funding conditions, eligible expenses, inspection procedures, and timing of advances.
Example Construction Draw Schedule
A typical residential project may involve the following construction milestones.
| Construction Stage | Work Associated With the Stage |
|---|---|
| Stage 1 | Site preparation, excavation, and foundation |
| Stage 2 | Structural framing and roofing |
| Stage 3 | Plumbing, electrical, and mechanical installations |
| Stage 4 | Insulation, drywall, and interior finishes |
| Stage 5 | Final improvements, inspections, and project completion |
Actual draw schedules vary by lender, approved budget, and construction contract.
Some lenders use percentage of completion assessments, while others organize funding around specific milestones and verified construction expenses.
What Documents Support a Construction Draw Request?
A draw request may include contractor invoices, progress photographs, inspection reports, updated cost information, and applicable lien waivers.
The lender or its construction inspector may verify completed work before releasing the corresponding funds.
Borrowers should understand whether payments are made as reimbursements, direct disbursements, or another arrangement established in the loan documents.
This distinction is particularly important for scheduling material deposits and contractor payments.
Why Cash Flow Planning Matters
A construction budget explains the total expected expense.
A cash flow plan explains when money will be available to cover that expense.
For example, a contractor may require a material deposit before the next construction milestone qualifies for an approved draw.
By comparing anticipated expenses against available cash and scheduled financing advances, borrowers can establish a practical funding plan for each construction stage.
12. Document the Construction Loan Exit Strategy
Construction loans often have a defined repayment period.
The exit strategy explains how the borrower expects to repay the outstanding principal when the project reaches its intended financial milestone.
For residential investment construction, the two common strategies are property sale and refinancing.
Repayment Through Property Sale
An investor developing a residential property for resale should prepare an estimate of the completed market value and expected sale proceeds.
The calculation should account for selling expenses, outstanding loan principal, accrued interest, and other relevant financial obligations.
Comparable property sales can help support the projected exit value.
Repayment Through Refinancing
An investor who intends to retain the completed property may plan to replace the construction loan with longer term financing.
In that situation, lenders may evaluate projected rental income, operating expenses, stabilized property value, and the availability of permanent financing.
The refinancing plan should reflect the requirements of the anticipated permanent loan.
Match the Financing Structure to the Project
Investors should distinguish short term construction funding from financing designed to remain in place after completion.
Reviewing the differences among construction and renovation loan programs can help clarify how construction draws, loan duration, and repayment structures relate to an investment project’s intended outcome.
13. Massachusetts and Rhode Island Construction Loan Considerations
Local development requirements can influence the information included in a construction financing package.
In Massachusetts, municipal zoning and building permit procedures are important elements of the initial review.
Projects in Boston, Worcester, and surrounding communities may involve different zoning classifications, site conditions, and approval schedules.
Greater Boston Construction Projects
For residential developments in Boston and neighboring municipalities, investors should review lot dimensions, setbacks, permitted building use, access, and any applicable planning or zoning approvals.
Where a property requires a variance or another discretionary approval, the application timeline should account for that process.
Worcester and Central Massachusetts Projects
Developers in Worcester and Central Massachusetts should evaluate site access, grading requirements, utility connections, and the relationship between the proposed structure and the parcel’s physical characteristics.
These details can influence site preparation expenses and construction scheduling.
South Shore, Cape Cod, and Coastal Projects
For coastal Massachusetts properties, relevant considerations may include flood exposure, drainage, environmental resource areas, and applicable local conservation requirements.
The construction budget should reflect the site conditions and design requirements associated with the property.
Rhode Island Construction Projects
For projects in Providence and other Rhode Island communities, investors should confirm zoning, building permits, utility access, and any applicable local development approvals with the appropriate authorities.
Although construction lenders review many of the same financial and project documents across both states, permitting requirements remain specific to the property’s jurisdiction.
These geographic considerations are relevant to Massachusetts private lending because local property conditions, project budgets, and development schedules all contribute to the overall financing review.
14. How to Organize Your Construction Loan Application Package
An organized application package helps lenders review the project as a connected set of financial and construction documents.
A practical method is to create a dedicated folder for each document category.
Folder 1: Borrower and Business Information
Include identification, financial records, borrowing entity documents, and available project experience.
Folder 2: Property and Land Records
Include the purchase agreement or deed, survey, title information, and any existing land financing details.
Folder 3: Architectural and Engineering Plans
Include the current drawings, specifications, engineering reports, and site development documents.
Folder 4: Permits and Municipal Approvals
Include issued permits, application records, zoning documents, and applicable board approvals.
Folder 5: Construction Budget and Contractor Records
Include the itemized budget, construction agreement, contractor qualifications, and cost estimates.
Folder 6: Financing and Cash Flow
Include the proposed loan amount, sources and uses of funds, evidence of equity, reserve information, and expected draw schedule.
Folder 7: Valuation and Exit Strategy
Include comparable sales, available valuation information, projected sale proceeds, or refinancing assumptions.
Use descriptive file names and consistent document versions so the lender, contractor, and project team can identify the current information.
Frequently Asked Questions About Ground-Up Construction Loan Applications
A ground-up construction loan application typically requires land ownership documents, architectural plans, construction specifications, permit information, an itemized budget, contractor details, financial records, and an exit strategy. Individual lenders may request additional documents based on the project and borrowing structure.
Some lenders review construction financing requests while permits are pending. Final approval or construction funding may require issued permits and other completed municipal approvals. The timing depends on the lender’s requirements and the property’s location.
Yes. Owned land may support a construction financing request, and qualifying land equity may contribute toward the borrower’s required investment. Lenders generally review the deed, property value, existing debt, and proposed development budget.
The amount depends on the project cost, approved loan amount, accepted land equity, closing expenses, reserves, and expected construction cash flow. Borrowers should calculate their required cash contribution alongside the timing of construction draws.
Many construction lenders require a qualified general contractor or documented construction management experience. Some programs may consider experienced owner builders. Contractor requirements vary according to the financing program and scope of development.
Final Construction Loan Application Review
Before submitting your application, confirm that the property information, construction drawings, contractor agreement, budget, financing request, and repayment strategy describe the same development project.
The most useful ground-up construction loan application checklist is one that connects the property’s legal status, approved development scope, construction costs, available capital, and expected completed value.
For Massachusetts and Rhode Island investors, including accurate municipal approval information and a realistic construction schedule adds valuable local context.
A complete and consistent application gives the lender a clearer understanding of how the proposed building will be financed, constructed, and ultimately repaid.